Large Part CNC Machining — Boring, Milling and Turning up to 2800 mm
Most of the machining we do is on parts that have already been welded. That is the harder problem, and it is the reason customers send us the whole job instead of splitting it.
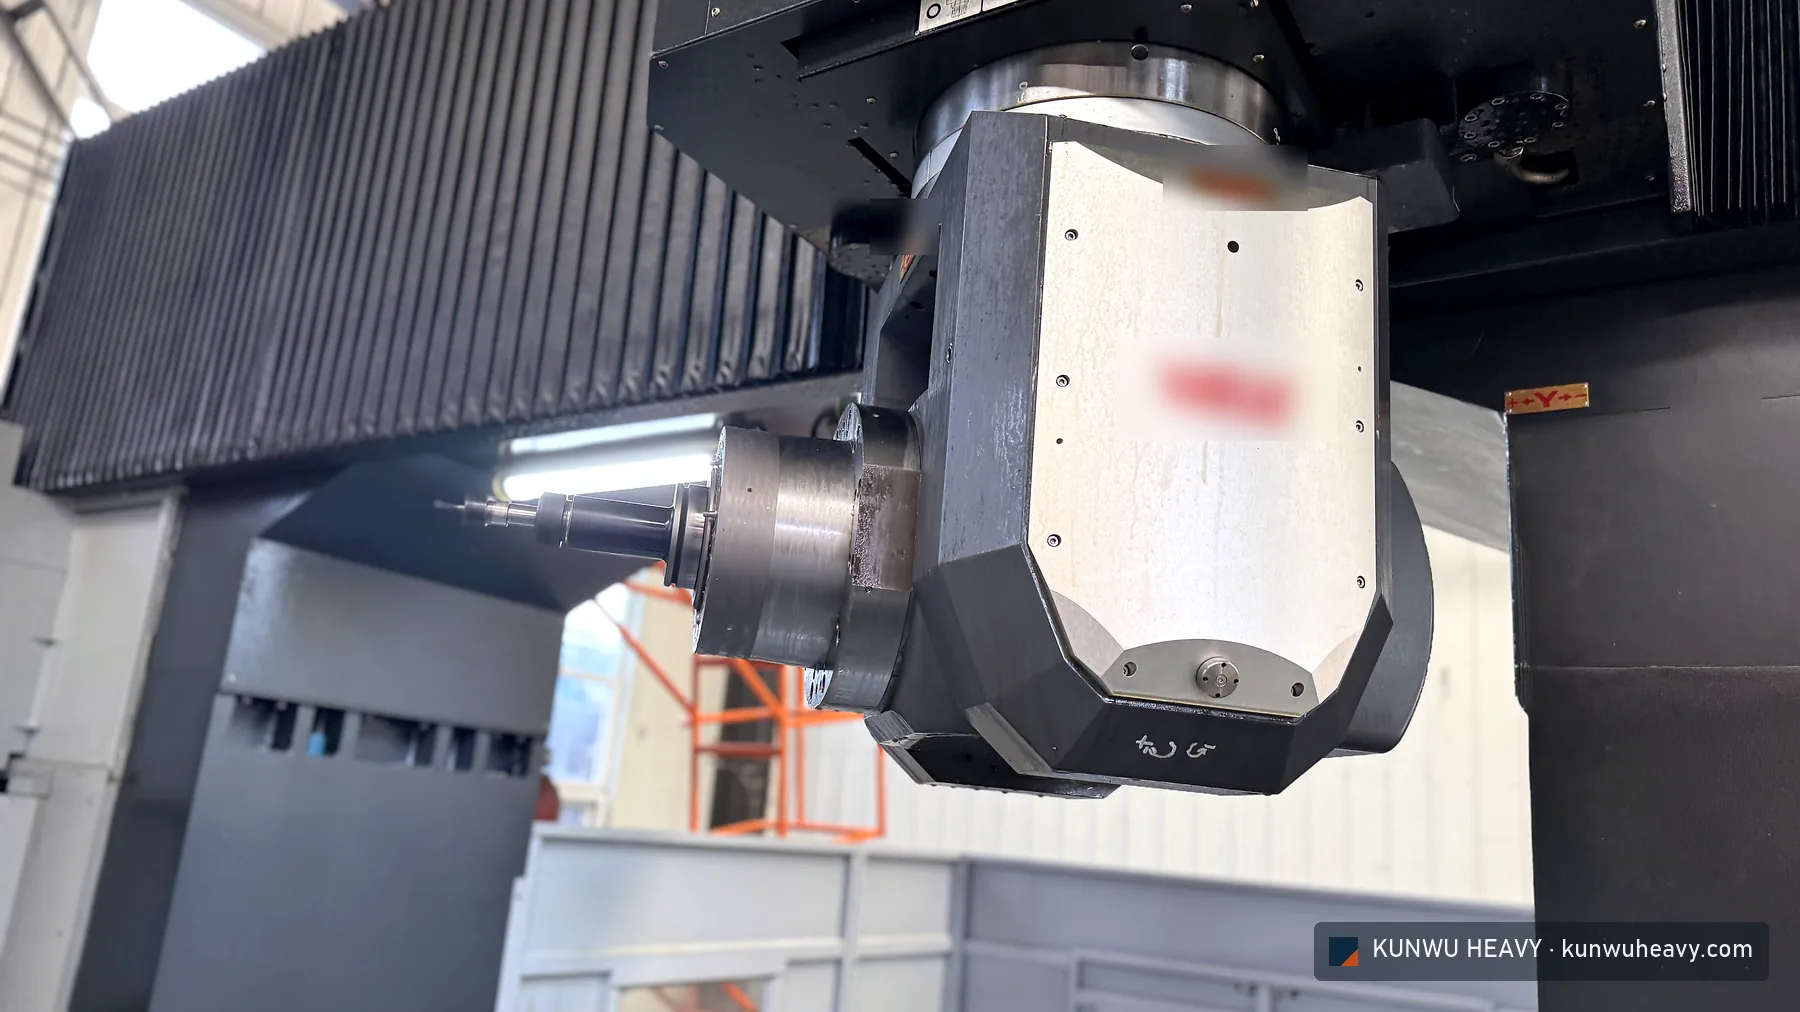
Capability
| Parameter | Value | Note |
|---|---|---|
| Max workpiece length | 2800 mm | Gantry mill |
| Max workpiece width | 1600 mm | — |
| Max workpiece height | 800 mm | — |
| Max workpiece weight | 4 t | Governed by crane capacity (5 t × 0.8) |
| Max boring diameter | 260 mm | Boring heads on the gantry centres |
| Turning: max swing × length | 2000 × 1200 mm | — |
| Positional tolerance, hole to hole | ±0.5 mm | Measured on CMM |
| Flatness | 0.10 mm/m | — |
| Surface roughness | Ra 6.3 – Ra 1.6 | — |
| General tolerances | ISO 2768-m | Unless the drawing states otherwise |
| Machining after welding | Yes | Stress relief before final machining |
| Typical lead time | 25 days | For this class of part |
- Thermal cutting to ISO 9013 Range 2 as standard.
- Weldment dimensional tolerances to ISO 13920 Class B as standard, a tighter class on request.
- Weld quality to ISO 5817 Level C as standard, Level B where the drawing specifies it.
- Machined features to ISO 2768-m unless the drawing states otherwise.
- Surface preparation to ISO 8501-1 Sa 2½, coating systems to ISO 12944 up to C4.
How we hold position on a welded part
A weldment moves. Heat goes in unevenly, and the part relaxes over the following days. So we stress-relieve first, then set up once, indicate off the datum features on the drawing rather than off a welded edge, and machine everything in that one setup. Where a customer has given us a datum that moves, we say so before we start rather than after.
Every new part number gets a first-article dimensional report. Full CMM reports are available on request.
Frequently asked
- Can you machine a welded frame after welding, or do we need a separate machine shop?
- Yes, and it is what we prefer. We stress-relieve the weldment first, then finish-machine it in one setup on our 2800 mm gantry. Typical hole-position tolerance after welding is ±0.5 mm.
- What is the largest part you can machine?
- 2800 × 1600 × 800 mm, up to 4 t per piece. Above that we can sometimes machine in stages, but tell us early — it changes the price and the tolerance we can promise.
- Do you provide a dimensional report?
- Yes. A first-article dimensional report is included with every new part number at no extra charge. Full CMM reports on production quantities are available on request.
- What tolerance can you actually hold on a large welded part?
- ±0.5 mm on hole position and 0.10 mm/m on flatness, provided the drawing gives us a machined datum rather than a welded one. If your drawing references a welded edge, we will ask to change it.
- Can you machine parts we send you, without doing the welding?
- Yes, but tell us the weld history — whether it has been stress-relieved, and how long ago it was welded. A weldment that arrives three days after welding will not hold the same tolerance as one that has been relieved and allowed to settle.
- What CAD formats do you accept?
- STEP, IGES, DWG, DXF, SolidWorks and PDF. Send a 2D drawing with tolerances even if you also send 3D — the model does not tell us which features matter.
Project pages are being prepared. If you want to see comparable work now, ask and we will send the relevant dimensional reports and photographs under NDA.
Send us the drawing
Acknowledgement within 4 working hours. Full quotation within 48 hours when the drawing package is complete.